Composite Shutters in Cicero
Made for the damp rooms, braced for the wide ones
Here's what to know before specifying this for your house. Room conditions, mount type and lift system all change the outcome, and the answers below explain how each one moves the decision.
- Service: Composite Shutters for Cicero homeowners
- Service area: Cicero, IN and surrounding areas Getting somebody out to measure is the easy part and happens on a normal schedule. After that the fabricator needs roughly two to five weeks. We give you a specific window when we write the order.
- Insured and bonded
- Serving Cicero, IN since 2008
Expert Composite Shutters for Cicero Homes
Composite and poly shutter panels exist for rooms that punish wood, and Cicero has a lot of them. Hidden Bay is the extreme case: 164 parcels, every one recorded single story, running 728 to 3,024 square feet, much of it seasonal cabin space that got winterized later and now holds humidity through a muggy season lasting from about May 25 to September 22. Add the baths and laundries in the 1980 to 1988 core of Port Harbour and the walk out lower levels on cove grade in Stillwater Cove, and you have the rooms where a composite panel simply lasts and a hardwood one gradually argues with the weather.
The tradeoff is weight. A composite panel is denser than the same panel in basswood, so a wide opening loads its hinges harder and a tall panel wants more support. Past roughly 36 inches of panel width we specify a T-post standing in the opening or a divider rail across the panel, both of which put a visible vertical or horizontal line in the middle of your view. That's the honest cost of the material on a wide water facing assembly in Morse Landing, where houses record floor areas up to 7,844 square feet. Composite also won't take a stain, so it's a painted finish or nothing.
Signs You Need Composite Shutters
If you notice any of these in your Cicero home, it is worth booking a measure. None of it is urgent, and none of it fixes itself either.
A scratch on a panel shows a different color underneath
Dust settles on the panels within a day of cleaning
A wide opening has panels that no longer meet
The tall stair window needs something with a rail
You want one look that works in wet rooms too
West rooms overheat even with the louvers closed
A bay needs three frames meeting at the right angles
A rental turnover needs the same panels matched again
A tall panel has dropped away from its partner
A remodel changed the trim and nothing matches
How Cicero Window Treatments Handles Composite Shutters
Every job follows the same five-step process. Transparent, thorough, and done right the first time.
Depth checked at all four corners
Color reviewed against the exposure
Contract signed before fabrication
Shape confirmed against factory limits
Color code recorded on your paperwork
Composite Shutters in Cicero
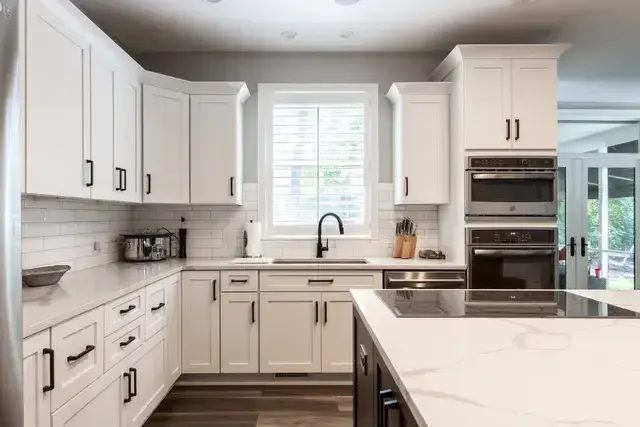
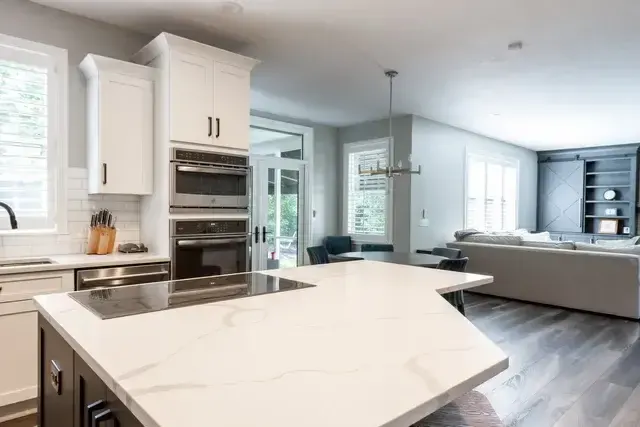
Photographs from real composite shutters jobs completed by our crew in Cicero and surrounding areas.
What Composite Shutters Includes
Every Cicero job is documented item by item. Here is what the crew covers.
Construction identified at the measure, since solid poly, a vinyl-wrapped engineered core and a molded composite panel don't behave alike
Rooms with real humidity claimed for composite on purpose, so a bath with a working shower, a laundry room or a finished basement gets it by default
Finished panel weight worked out opening by opening, because composite carries more mass per square foot than a milled wood panel of the same size
Maximum panel width read off the manufacturer's published table instead of guessed at the window
Wide openings drawn with a T-post so no single panel ends up wider than its hinges want to carry
Tall openings given a divider rail, with the rail height set against the horizontal lines already in the room
Rail heights carried across a whole wall so the line runs level from one opening to the next
Each opening read at three widths and three heights, with the corner-to-corner diagonal logged next to them
Out-of-square recorded in sixteenths so the frame takes up the difference rather than the panel fighting it
Mounting depth read at all four corners, since one shallow corner is what turns an inside mount into an outside mount
Louver size scaled to the opening rather than to a showroom sample, 2 1/2, 3 1/2 or 4 1/2 inch
Frame profile matched to the casing already on the wall, since one opening reads very differently behind a narrow face and a wide one
Hinge count set against the finished weight of each panel, not against a default that assumes wood
Color chosen from the factory range, with the honest limits of that range said out loud before anyone falls in love with a sample
Dark colors checked against the exposure, because a dark panel behind south or west glass runs hotter than a white one
Tilt style settled at the measure, a hidden rod for an uninterrupted face or a center rod for an older house
Nothing released to the factory until you're holding a signed contract, which is what IC 24-5-11 asks for on residential jobs above $150
Panels hung, meeting stiles checked against each other, hinge fixings driven into solid material, then the perimeter finished
What Composite Shutters Cost in Cicero
Published national figures for interior shutters run roughly $175 to $800 per window. Read that as a national range for the category, not as a quote for anything in Cicero. Composite usually sits under hardwood on material and over a cheap stock panel on build quality. The levers here aren't species, they're size and complexity: a wide opening carrying a T-post, a tall one carrying a divider rail, an arch that needs a template made before anything is cut. Weight is the quiet lever. Composite is heavier than wood at the same dimensions, so the width where a panel has to be split arrives sooner, and every split adds a stile and another hinge set to the count. Cicero Window Treatments prices from a measured opening schedule in Hamilton County with the post and rail decisions already made.
How Composite Shutters Differ by Product
Every product in this trade behaves differently in a room. Here is what that means for this work.
Solid poly panels: Polymer all the way through with no wood content anywhere in it. This is the one that shrugs off a shower room, and it's also the heaviest thing in the category, which is exactly why the width table matters more here than anywhere else.
Vinyl-wrapped engineered core: An engineered wood-substitute core inside a hard vinyl skin. It gets you a slightly lighter panel than solid poly at a similar price, and the skin is what does the moisture work, so a cut or a gouge into it matters more than a scratch on solid material.
Aluminum-reinforced stiles: A metal channel buried inside the vertical stiles of the panel. It's what lets a composite panel run to the wider end of its published range without sagging at the latch edge, and it's worth asking for by name on a wide opening.
T-post: A vertical post fixed in the middle of a wide opening so the run becomes two narrower panel sets rather than one heavy pair. It's visible, it's permanent, and on composite it shows up at narrower openings than most people expect.
Divider rail: A horizontal rail across a tall panel so the louvers above and below work independently. Beyond looks, it stiffens a tall panel, and a heavier composite panel benefits from that more than a wood one does.
Concealed tilt linkage: The tilt linkage runs inside the back of the stile, so the louver face is uninterrupted from top to bottom. On a heavier composite louver the linkage carries more load, which you feel as a firmer action rather than as a problem.
Louver size options: 2 1/2, 3 1/2 and 4 1/2 inch. Bigger louvers mean fewer lines across the glass and a more open view, and on composite they also mean fewer, heavier moving parts. Small openings and older trim usually want the smaller size.
Frame profiles: L-frame, Z-frame and deco frame. The frame is the part that takes up an out-of-square opening, and it's also the part that decides whether the shutter reads as trim or as something hung on the wall in front of the opening.
Bi-fold and bypass panel tracks: For a patio opening, panels either fold back on a hinged stack or slide past each other on a track. Bypass keeps the stack shallow where furniture is close. Bi-fold gives you the whole opening back but needs somewhere for the stack to go.
Factory color range: Composite comes in a set list of whites, off-whites and a limited group of colors, plus wood-look wraps on some lines. It's a shorter list than paint, and that's the honest tradeoff for a finish that doesn't need refinishing.
Composite Shutters FAQ
Questions we hear most often from Cicero homeowners considering composite shutters.
Composite Shutters Across Cicero
We measure and install in every one of these Cicero neighborhoods. Each has its own page with the build eras, window conditions and mounting notes for that section.
- Composite Shutters in Cicero Original
- Composite Shutters in Cicero Shores
- Composite Shutters in Sunset Bay
- Composite Shutters in Morse Landing and Morse Landing West
- Composite Shutters in Stillwater Cove
- Composite Shutters in Port Harbour
- Composite Shutters in Hidden Bay
- Composite Shutters in Greystone Village
- Composite Shutters in Morse Overlook
- Composite Shutters in Baycrest Addition, Conaway Estates, Auburn Estates and Tamarack
- Composite Shutters in The 46034 shoreline outside town limits
Other Window Treatment Services in Cicero
Cicero Window Treatments handles the full scope of window treatment work. Explore our other services below.
Schedule Your Free In-Home Measure in Cicero
Reach Us Directly
Our team prioritizes scheduled measures and service calls, and books in-home measures during business hours.
Ready to Book Your Measure?
Call us to set up an in-home measure, or to ask about a treatment that has stopped working. We will talk it through on the phone first.